414 S Orchard DR
414 S Orchard DR
414 S Orchard DR
414 S Orchard DR
414 S Orchard DR
414 S Orchard DR
414 S Orchard DR
414 S Orchard DR
414 S Orchard DR
414 S Orchard DR
414 S Orchard DR
414 S Orchard DR
414 S Orchard DR
414 S Orchard DR
414 S Orchard DR
414 S Orchard DR
414 S Orchard DR
414 S Orchard DR
414 S Orchard DR
414 S Orchard DR
414 S Orchard DR
414 S Orchard DR
414 S Orchard DR
414 S Orchard DR
414 S Orchard DR
414 S Orchard DR
414 S Orchard DR
414 S Orchard DR
414 S Orchard DR
414 S Orchard DR
414 S Orchard DR
414 S Orchard DR
414 S Orchard DR
414 S Orchard DR
414 S Orchard DR
414 S Orchard DR
414 S Orchard DR
414 S Orchard DR
414 S Orchard DR
414 S Orchard DR
414 S Orchard DR
414 S Orchard DR
414 S Orchard DR
414 S Orchard DR
414 S Orchard DR
414 S Orchard DR
414 S Orchard DR
414 S Orchard DR
414 S Orchard DR
414 S Orchard DR
414 S Orchard DR
414 S Orchard DR
414 S Orchard DR
414 S Orchard DR
414 S Orchard DR
SEE ALL PHOTOS
414 S Orchard DR
414 S Orchard DR
414 S Orchard DR
414 S Orchard DR
414 S Orchard DR
414 S Orchard DR
414 S Orchard DR
414 S Orchard DR
414 S Orchard DR
414 S Orchard DR
414 S Orchard DR
414 S Orchard DR
414 S Orchard DR
414 S Orchard DR
414 S Orchard DR
414 S Orchard DR
414 S Orchard DR
414 S Orchard DR
414 S Orchard DR
414 S Orchard DR
414 S Orchard DR
414 S Orchard DR
414 S Orchard DR
414 S Orchard DR
414 S Orchard DR
414 S Orchard DR
414 S Orchard DR
414 S Orchard DR
414 S Orchard DR
414 S Orchard DR
414 S Orchard DR
414 S Orchard DR
414 S Orchard DR
414 S Orchard DR
414 S Orchard DR
414 S Orchard DR
414 S Orchard DR
414 S Orchard DR
414 S Orchard DR
414 S Orchard DR
414 S Orchard DR
414 S Orchard DR
414 S Orchard DR
414 S Orchard DR
414 S Orchard DR
414 S Orchard DR
414 S Orchard DR
414 S Orchard DR
414 S Orchard DR
414 S Orchard DR
414 S Orchard DR
414 S Orchard DR
414 S Orchard DR
414 S Orchard DR
414 S Orchard DR
Courtesy of Vantage View Realty, Inc.
Sold

414 S Orchard DR

414 S Orchard DR, BURBANK, CA 91506

$2,260,000
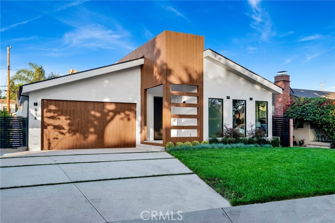
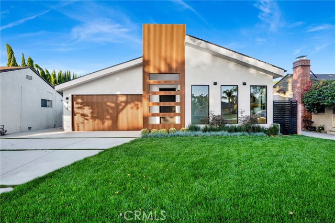
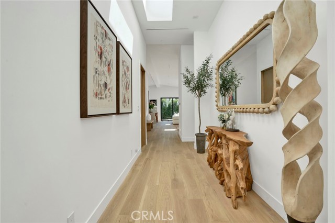
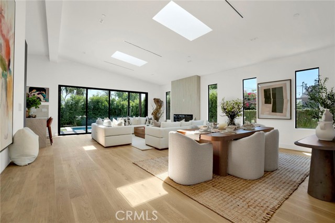
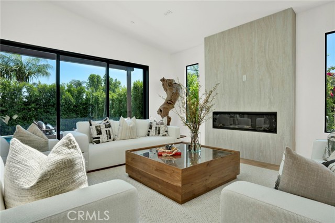
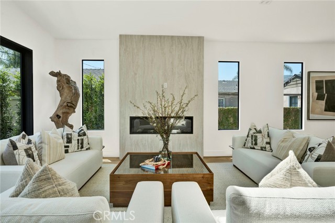
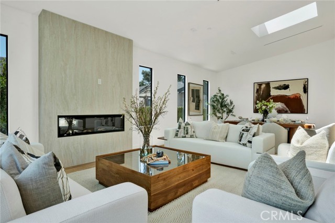
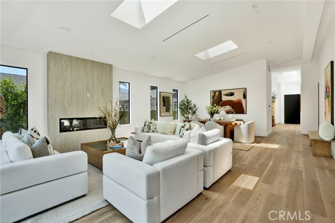
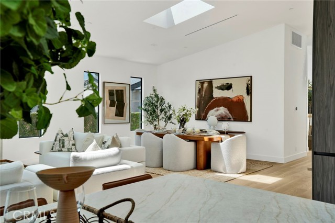
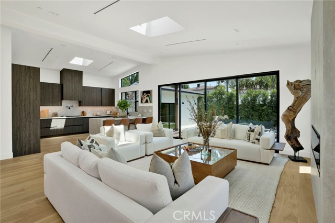
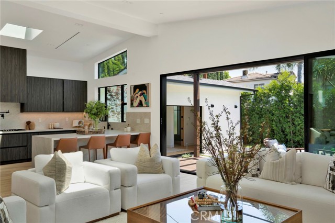
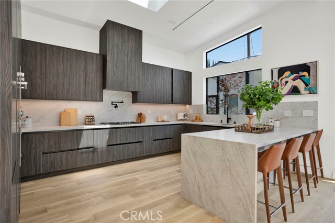
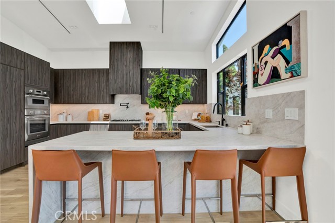
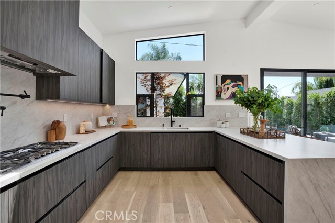
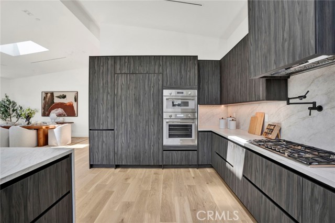
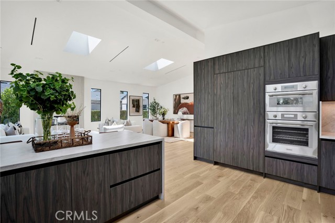
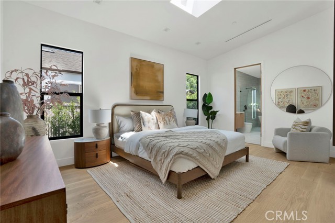
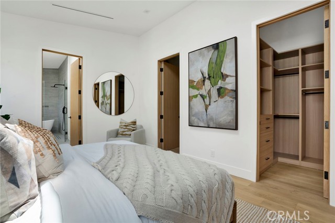
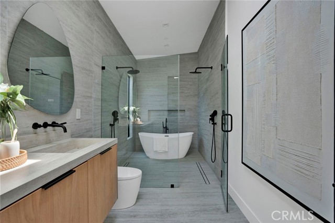
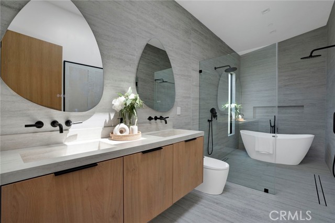
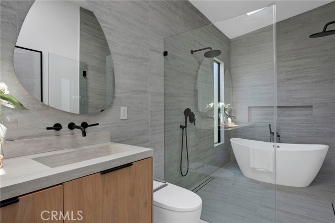
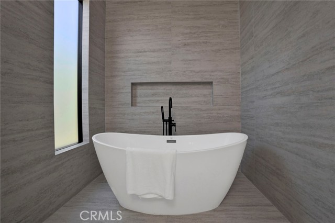
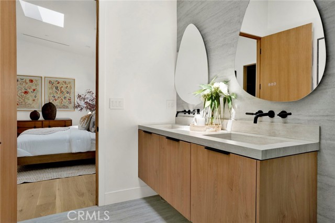
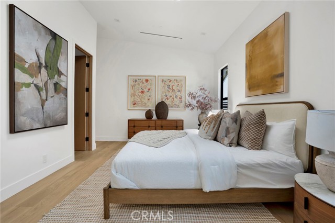
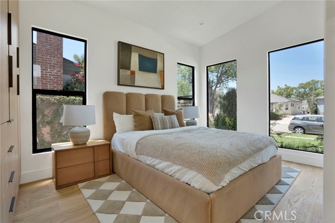
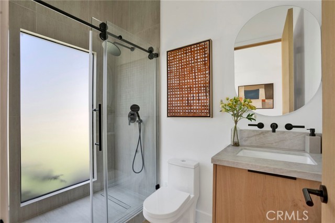
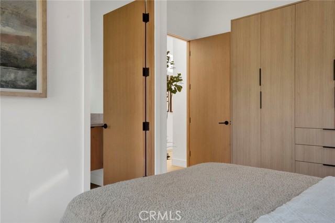
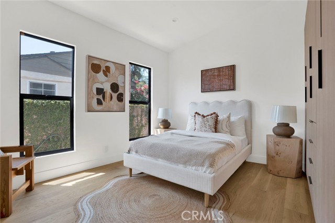
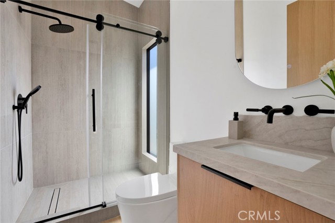
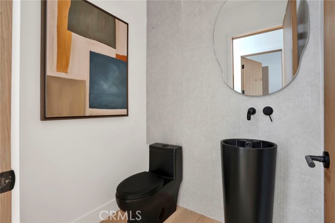
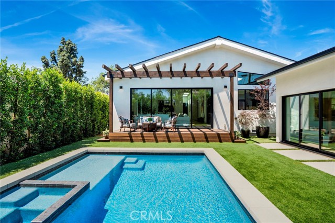
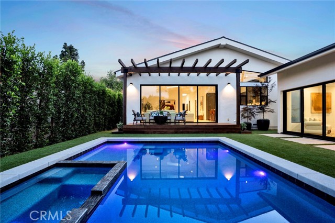
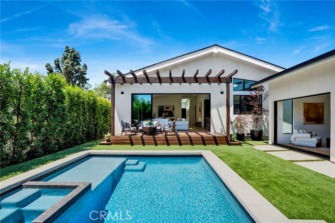
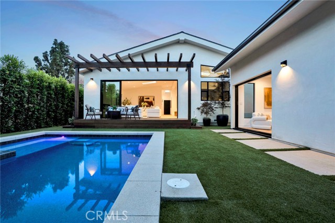
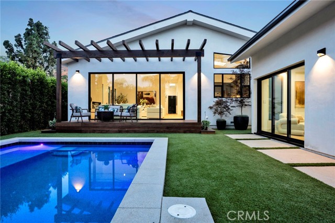
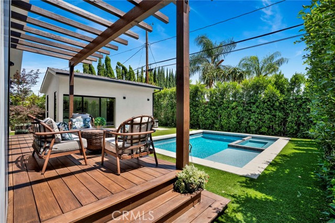
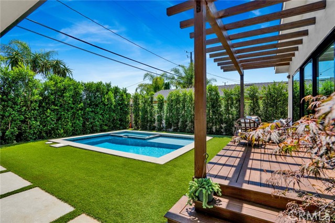
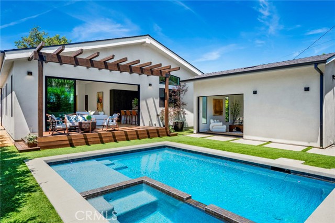
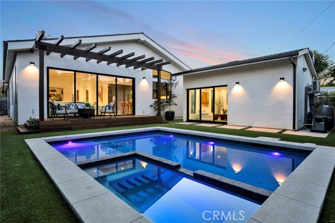
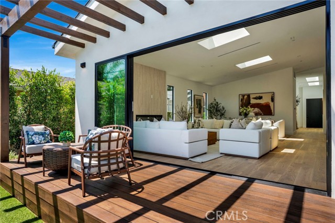
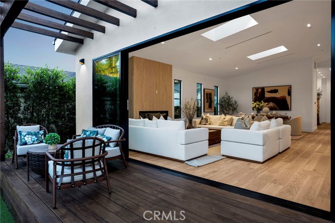
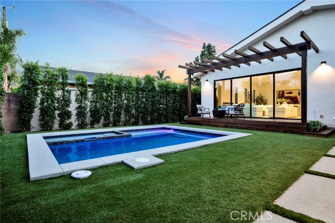
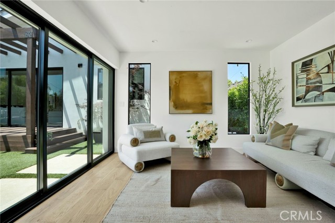
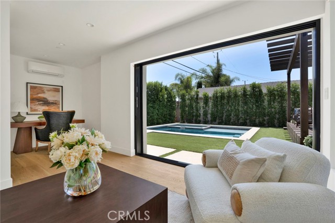
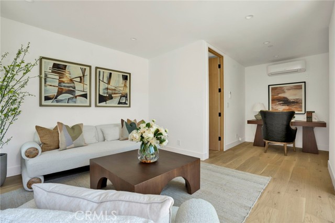
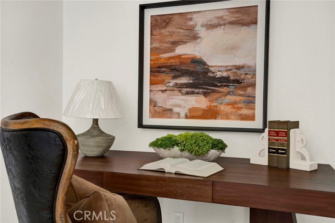
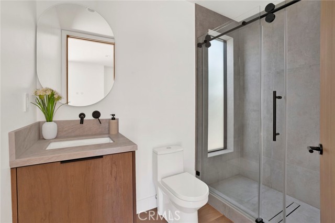
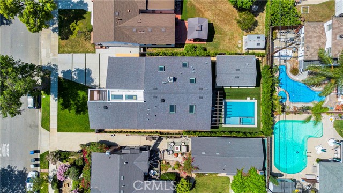
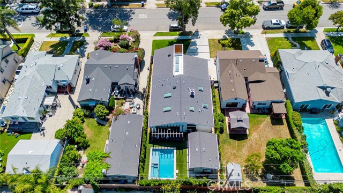
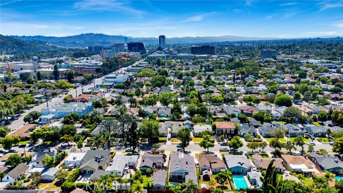
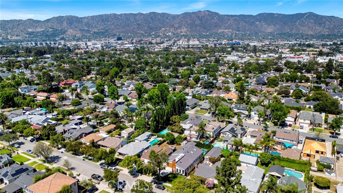
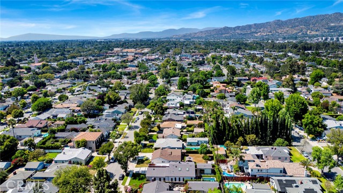
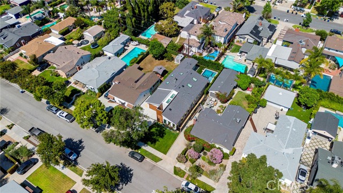
Brand-new modern home in the heart of Burbank featuring a stunning main residence and detached pool house designed for luxury living. This contemporary home showcases soaring high ceilings, an open-concept floor plan with engineered wood flooring throughout, a beautiful linear fireplace wrapped in elegant stone, solid wood 8-foot interior doors, and high-end designer finishes throughout. The chef s kitchen comes complete with custom handle-free cabinetry, Taj Mahal quartz countertops, and premium Thermador appliances. The primary bathroom has been thoughtfully designed with imported tile on the walls and floors, custom sinks and faucets, an oversized walk-in shower, and a built-in standalone soaking tub. All secondary bedrooms feature their own en-suite bathrooms, in addition to a stylish powder room for guests, offering comfort, privacy, and convenience throughout the home. Designed for seamless indoor-outdoor living, the private backyard offers a sparkling heated saltwater pool and relaxing jacuzzi perfect for entertaining or everyday resort-style enjoyment along with a beautiful deck, natural wood trellis, and a dramatic 16-foot four-panel sliding glass door that creates a true modern indoor-outdoor experience. The detached pool house features a matching 10-foot three-panel sliding pocket glass door and is ideal for guests, a home office, gym, or creative studio space. The pool house also includes a full bathroom with shower. Conveniently located near shopping, dining, entertainment, and top-rated schools, this exceptional new build delivers style, comfort, and sophistication in one of Burbank s most desirable neighborhoods located in the heart of the Media / Rancho District, home to Walt Disney Studios and Warner Bros. Studios.

3
beds

5
baths

2,280 Sq.Ft. LIVING AREA

6,428 Sq.Ft. lot
Stacey Boucher

Stacey Boucher

Features & Amenities

Interior

  • total bedrooms3
  • Total bathrooms5
  • full bathrooms4
  • half bathroom1
  • Laundry room Gas Dryer Hookup, In Closet
  • Fireplace Living Room

Area & Lot

  • Status Sold
  • Date Sold June 24, 2026
  • Living Area2,280 Sq.Ft.
  • Lot Area6,428 Sq.Ft.
  • MLS® IDGD26113460IT
  • TypeResidential
  • YEAR BUILT2026
  • View DescriptionNone
  • School DistrictBurbank Unified

Exterior

  • STORIES1
  • Garage Space2.0
  • water SourcePublic
  • PoolIn Ground, Private
  • HEAT TYPECentral
  • AIR CONDITIONINGCentral
  • sewerPublic Sewer

Financial

  • Sales Price$2,260,000

Work With Stacey

Stacey is dedicated to helping you find your dream home and assisting with any selling needs you may have. Contact her today to start your home journey!